Rocklin’s bathroom remodeling specialists
We only build bathrooms.The difference is behind the tile.
We work across Placer and Nevada counties and build nothing else. The waterproofing, the fall to the drain and the ventilation are settled before the first tile goes on — because once the walls close, those are the parts that decide how the room ages.
Bathrooms only
It's all we build
Free in-home
Design consultation
Written scope
Before work begins
Based in Rocklin
Placer & Nevada counties
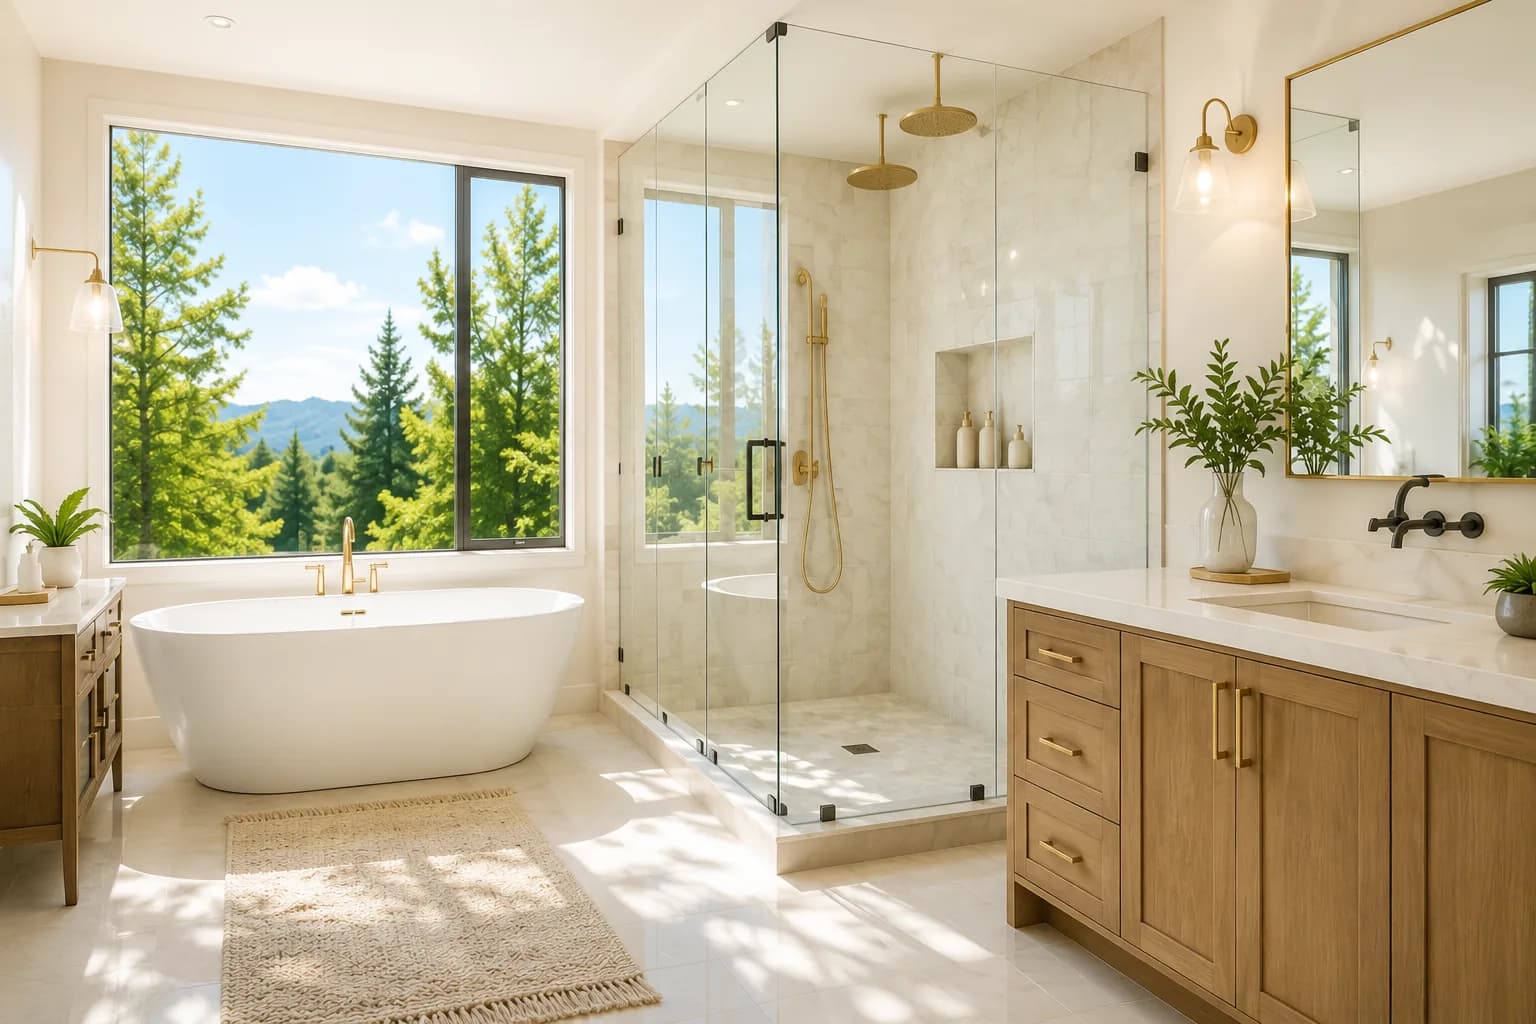
We build bathrooms in Placer and Nevada counties. That is the whole business.
The short answer
Rocklin Bath designs and builds bathrooms across Placer County and Nevada County, from practical tub-to-shower conversions to complete primary-suite remodels. We are based in Rocklin, we build bathrooms and nothing else, and we handle design, permits and construction with one crew from start to finish.
Bathrooms are the most technically demanding room in a house per square foot. Waterproofing, slope, ventilation, framing and finish tolerances all have to be right in a space smaller than most bedrooms, and the consequences of getting any one of them wrong show up years later behind the tile. Building only bathrooms is how we make sure they are right.
What we build
Not every bathroom needs the same job.
A bathroom that finally works for a family of five and a primary suite meant to feel like a hotel are different problems. We take both, and we will tell you which one your house is actually suited to.
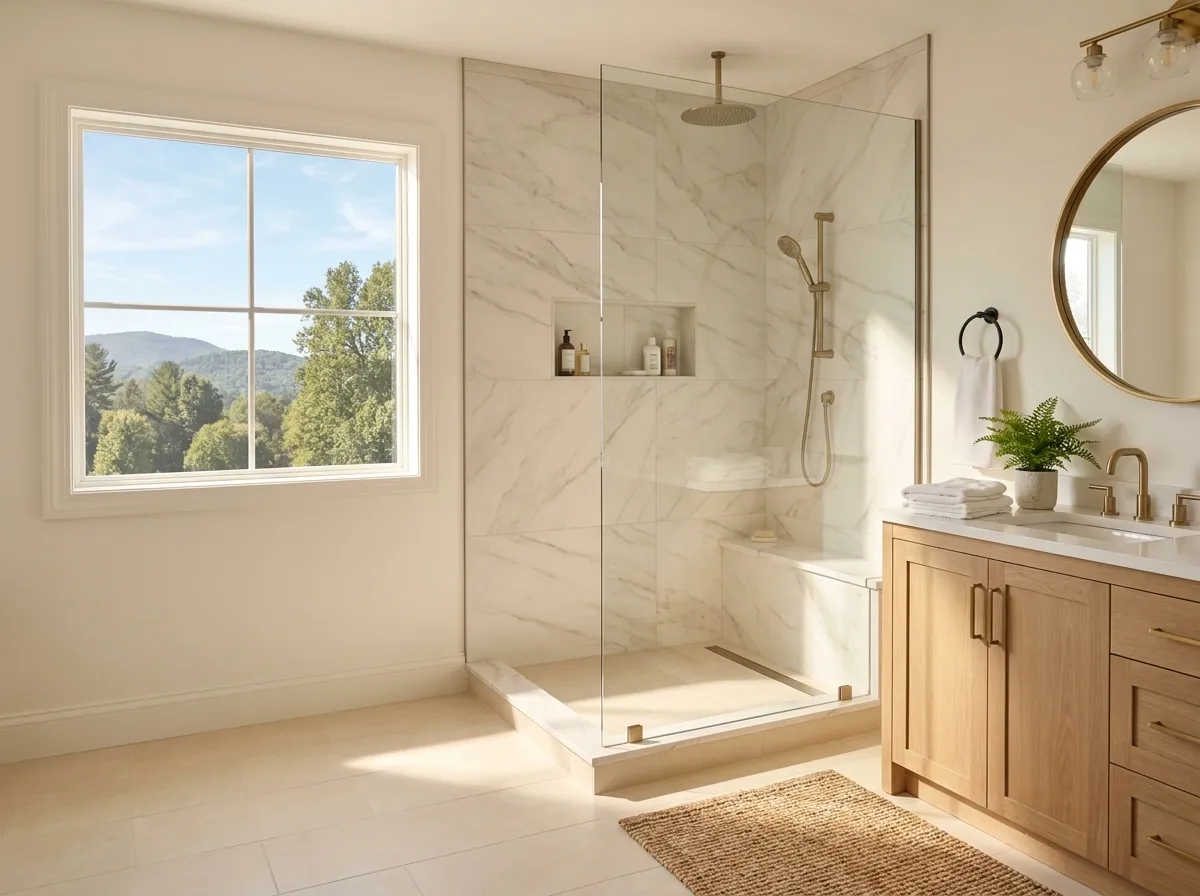
Tub-to-Shower Conversions
Turn a tub nobody uses into a shower everybody does — same footprint, about two weeks, no plumbing relocation in most homes.
Explore tub-to-shower conversions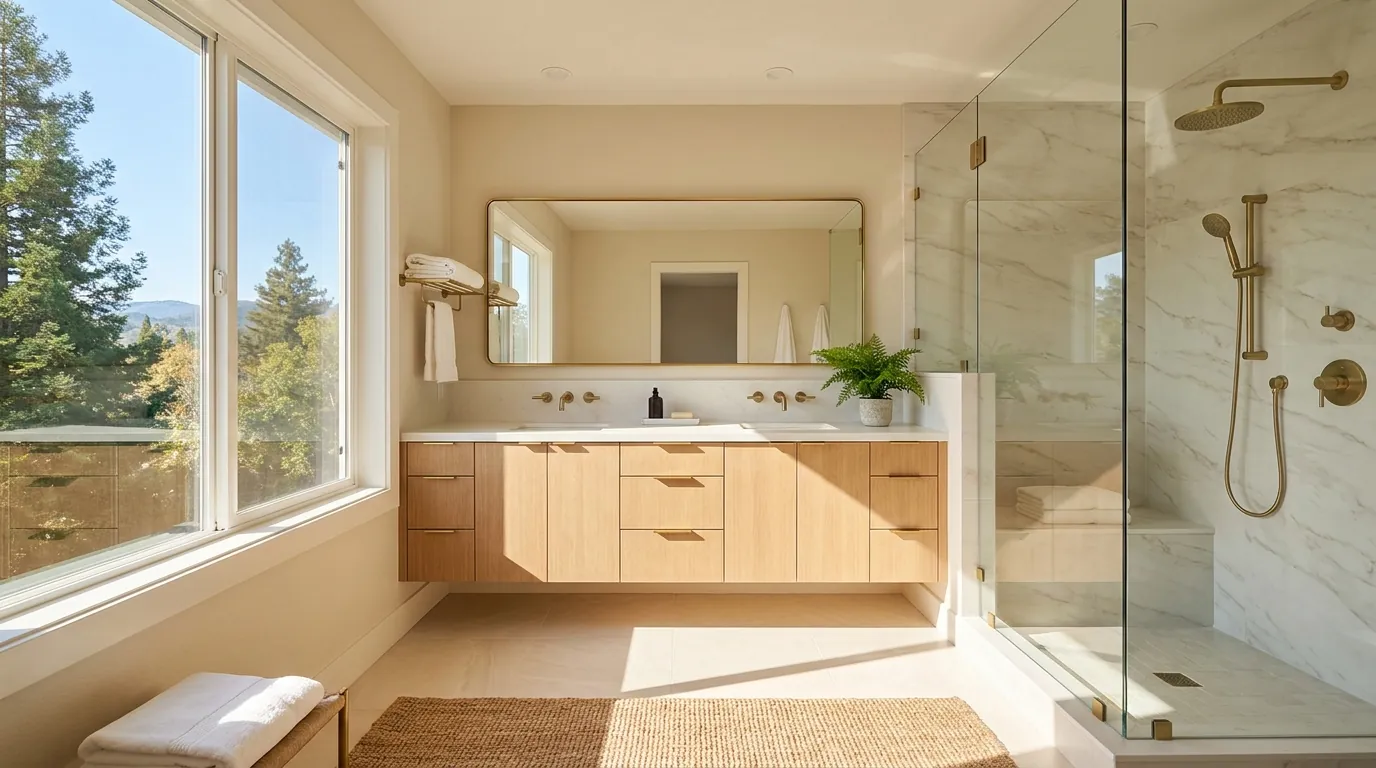
Complete Bathroom Remodels
Everything down to the studs and back: layout, plumbing, waterproofing, tile and finishes, managed by one crew from demolition to punch list.
Explore complete bathroom remodelsWalk-In Showers
Curbless and low-threshold showers built watertight, with the slope and drainage worked out before the first tile goes on.
Accessibility & Aging in Place
Grab-bar blocking, comfort-height fixtures and a step-free entry — planned so the room stays a bathroom, not a hospital.
Luxury Bathrooms
Primary suites with real material depth: slab stone, custom cabinetry and lighting designed in layers rather than added at the end.
Spa-Inspired Retreats
Steam, radiant heat and soaking — engineered for the humidity they actually produce, which is where most spa bathrooms go wrong.
Tile & Shower Upgrades
New surfaces without moving plumbing, over a waterproofing assembly built to standard — the part you never see decides how long it lasts.
Vanities & Storage
Storage planned around what you actually keep in the room, with outlets moved inside the cabinet while the wall is already open.
How it works
The order never changes.
Most of the stress in a remodel comes from not knowing what happens next, or who is going to be in your house on Tuesday. Six steps, and you always know which one you are in.
Read the full processInitial conversation
A short call about the room, what is not working, and roughly what you want to spend. We will tell you honestly if your budget and your goals do not match yet.
Your part: Tell us what bothers you about the bathroom today.
In-home design consultation
We measure the room, look at what is behind the walls where we can, and talk through layouts that are actually buildable in your house.
Your part: Show us the space and share any images you have collected.
Scope and selections
Tile, fixtures, cabinetry, counters and finishes get chosen before anything is demolished. Complete selections up front are the single biggest reason a project finishes on schedule.
Your part: Make the material decisions with us, before demolition.
A clear written proposal
One document with the full scope, the materials, the allowances and the price. Line items are written so you can tell what you are buying.
Your part: Read it, ask about anything unclear, then approve it.
Construction
Floors and pathways get protected, dust barriers go up, and the site is cleaned at the end of every working day. You will know who is in your home and what happens next.
Your part: Keep the room accessible and let us know about changes early.
Final walkthrough
We walk the finished room together and build the punch list from what you notice, not what we notice. Nothing is called complete until that list is closed.
Your part: Be honest about anything that is not right.
Find your project
However far you want to take it.
Four levels of scope, each one containing the last. We describe these by what is actually included rather than by price—two bathrooms at the same number can be completely different projects, and a range on a website is a guess about a room nobody has measured.
Targeted improvement
One thing is wrong and the rest of the room is fine. Usually a tub nobody uses, a failing shower, or a vanity that has reached the end of its life.
See tub-to-shower conversionsTypically includes
- Work confined to one area of the room
- Fixtures stay in their existing locations
- Existing floor, lighting and layout retained
- Waterproofing rebuilt properly where wet areas are touched
No layout changes, no plumbing relocation, no structural work.
Full refresh, same layout
Everything is dated but the room works. You want it to feel new without moving walls or plumbing — the most common bathroom project there is.
See complete remodelsTypically includes
- All surfaces replaced: tile, flooring, paint
- New vanity, countertop, sink and fixtures
- New shower or tub-to-shower conversion, rebuilt from the substrate
- Lighting and ventilation upgraded to suit the room
- Fixtures stay where they are, which is the single largest cost lever
No walls move and no drains relocate.
Reconfigured layout
The room does not work. A cramped shower beside an unused corner tub, a door that blocks the vanity, or a layout that wastes half the floor area.
See walk-in showersTypically includes
- New layout with fixtures relocated to suit how the room is actually used
- Plumbing and electrical rerouted, inspected before being concealed
- Curbless or low-threshold shower entry where the floor structure allows
- Blocking installed for grab bars whether or not any are fitted now
- Everything in the tier above
Stops at the existing walls of the bathroom.
Primary suite, taken further
A principal bathroom being treated as the best room in the house, where material quality and detail resolution matter more than square footage.
See luxury bathroomsTypically includes
- Slab stone, custom cabinetry and specified hardware
- Frameless heavy glass, templated against finished tile
- Lighting designed in layers rather than added at the end
- Heated floors, steam or a freestanding tub where the room supports them
- Everything in the tiers above
Nothing is excluded by scope — but feasibility still depends on your house, not your budget.
Aging in place
Safe does not have to look like a hospital.
Most people who call us about an accessible bathroom are not calling early. Something has already happened. The room that worked for thirty years has become the most dangerous one in the house—and the changes that fix it are specific, buildable, and largely invisible once they are done.
That last part matters more than it sounds. A bathroom that reads as medical equipment gets resisted by the person it was built for, and an avoided grab bar prevents nothing.
How we approach accessible bathrooms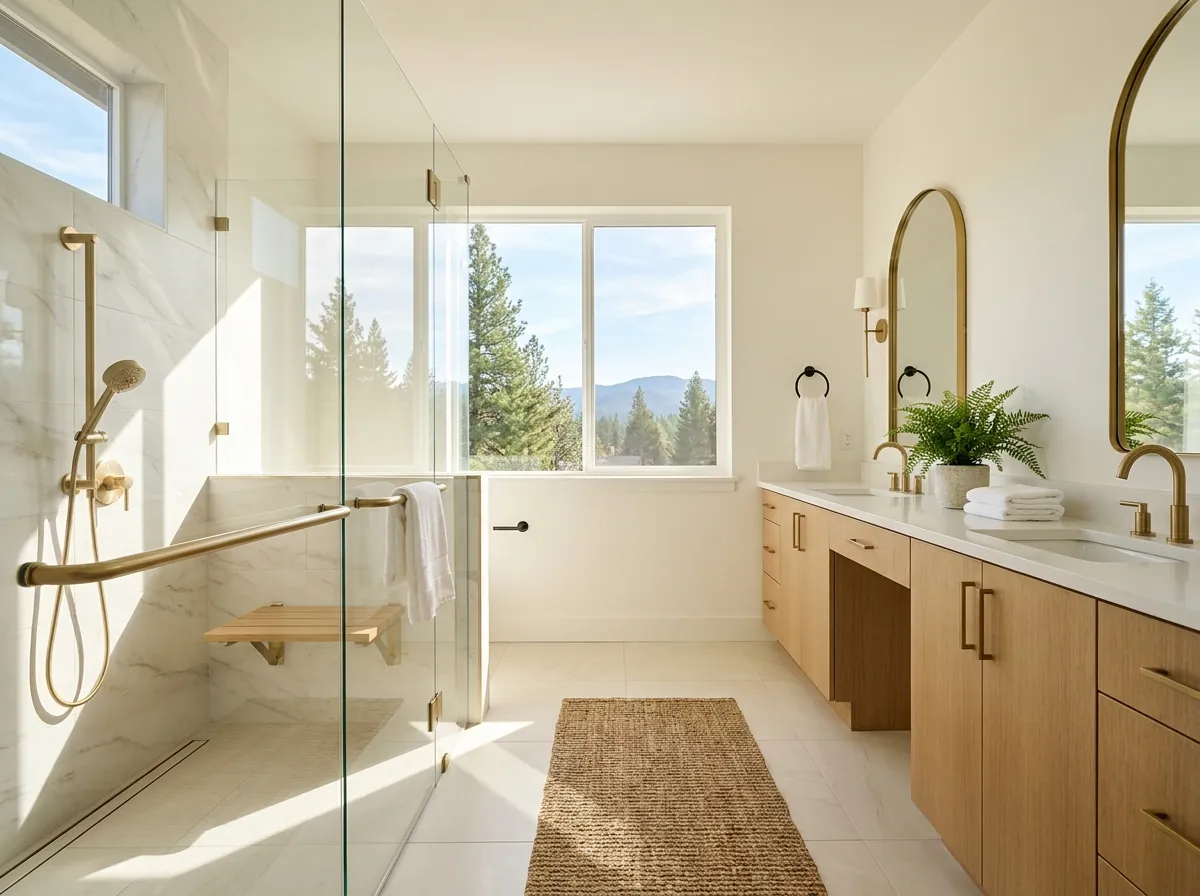
- Step-free entry
- Curbless or low-threshold showers, so nobody lifts a foot over a barrier while standing on a wet floor. Feasibility depends on your floor construction, and we establish that before design.
- Blocking, not anchors
- Solid backing inside the walls at every grab-bar position, installed while the wall is open. A bar fixed into tile and drywall will not hold a falling adult.
- Somewhere to sit
- A built-in bench sized and placed for a real transfer, waterproofed as part of the shower assembly rather than added as a folding afterthought.
- Comfort-height fixtures
- Vanities and toilets set at heights that reduce the effort of sitting and rising. They cost the same as standard-height fittings, so choosing them during a remodel is effectively free.
Materials & approach
What it is made of, and what that costs you later.
Specified for the water here
The treated supply through Rocklin, Loomis and Granite Bay is soft — PCWA publishes about 1.3 grains per gallon, and San Juan calls its Granite Bay water ultra soft — which opens up finishes most local advice tells you to avoid. Roseville blends groundwater and runs harder. Private wells through the Loomis Basin and rural Auburn are different again, carrying iron that stains grout permanently. It should influence grout colour, metal finish and glass treatment at selection time, and none of it can be corrected afterwards.
Maintenance is a design decision
Natural stone needs sealing on a schedule. Living brass patinas. Mosaic floors mean more grout. None of these are wrong; they are only wrong if nobody told you before you chose them.
The invisible layer decides the lifespan
Waterproofing, slope and substrate determine whether a shower is sound in fifteen years. They are also the only part of a bid you cannot see, which is why we tell you which systems we use.
Quartz
Engineered quartz is a non-porous surface of ground stone bound in resin. It never needs sealing and resists staining from cosmetics and hard water, which makes it the lowest-maintenance bathroom countertop. Its weakness is heat.
Porcelain Tile
Porcelain is a denser, less absorptive ceramic — under 0.5% water absorption — which is why it works in showers and on floors where ordinary ceramic does not. Large-format porcelain needs a flatter substrate than standard tile.
White Oak
White oak is the most common wood in current bathroom cabinetry because its closed grain resists moisture better than red oak. In a bathroom the finish system matters more than the species — a conversion varnish or catalyzed finish outlasts an oil finish.
Brushed Brass
Brushed brass comes in two forms that behave completely differently: PVD-coated brass keeps its finish indefinitely, while unlacquered "living" brass patinas and darkens with use. On the soft treated water through Rocklin, Loomis and Granite Bay, living brass is a genuinely viable choice; on a private well carrying iron, coated is the safer default.
Where we work
Two counties. 28 communities.
Which office issues your permit follows your parcel, not your postal town. The water changes with the meter rather than the county line. We keep both mapped, because assuming either one is where a schedule turns into a surprise.
Placer County
Placer County runs from suburban Roseville and Rocklin up into the Auburn foothills, and bathroom remodeling changes materially along that line: slab foundations give way to raised floors, permit authority shifts between six separate offices, and the water supply changes from soft treated surface water to private wells. We are based in Rocklin and work throughout the county.
Nevada County
Nevada County has three incorporated jurisdictions — Grass Valley, Nevada City and the Town of Truckee — and everything else permits through the county. The housing stock is older and more varied than western Placer, and much of it sits on private wells rather than treated municipal supply, which changes material selection more than most homeowners expect.
Common questions
Answers, before you ask.
The six things homeowners ask on almost every first call—answered specifically, not with “it depends on your project.”
See all questionsDo you only do bathrooms?
Only bathrooms. We do not take kitchens, additions or whole-house remodels. The advantage is repetition — the same crew has already solved the problem in your house before, whether that is a 1990s Stanford Ranch corner tub, a galvanised supply line in an older Auburn home, or a raised floor that makes a curbless shower harder than the brochure suggests.
What drives the cost of a bathroom remodel most?
Four things, roughly in order: whether plumbing fixtures move from their existing locations, the size and type of tile and how much of the room it covers, the shower enclosure and glass, and what we find once the walls are open. Keeping fixtures where they are is the single largest lever a homeowner controls, and it often costs nothing in terms of how the finished room feels.
How long will my bathroom be out of service?
A tub-to-shower conversion is typically the shortest project because the footprint does not change; a full remodel that relocates plumbing takes considerably longer. The honest answer is that the schedule depends on scope, on inspection availability, and on whether your materials are in hand before demolition. We give you a scope-specific schedule in the written proposal rather than a number over the phone.
Can I stay in the house during construction?
Almost always, provided there is a second bathroom. We set up dust barriers, protect floors and pathways, and clean the work area at the end of each working day. If the bathroom being remodeled is the only one in the house, we will talk through that honestly before you sign anything, because it changes the experience considerably.
Do you handle design, or do I need to hire a designer separately?
We handle design as part of the project. The in-home consultation covers layout, fixture placement and material selection, and we work through options that are actually buildable in your house rather than ones that only work on paper. If you are already working with an interior designer, we build from their drawings.
What areas do you serve?
We are based in Rocklin and work across Placer County and Nevada County. Rocklin, Roseville, Granite Bay, Lincoln, Loomis and Auburn each have a page on this site because we know the housing stock in those towns well enough to say something specific about it — the territory is wider than that list. Staying inside one region rather than covering all of Northern California is deliberate: it is the difference between a same-day return visit and a scheduling problem.
Start here
Tell us about your bathroom.
Send us the room, your city and roughly when you would like to start. We will follow up to schedule an in-home design consultation—measurements, honest options, and a written scope before you commit to anything.
Based in Rocklin. Serving Placer County and Nevada County.